Showing posts sorted by date for query tea. Sort by relevance Show all posts

Thursday, February 22, 2018

Looking for the perf

Looking for the perfect gift or that special piece of home decor that symbolizes the love in your family. These rustic heart linked candle holders will look great in any decor. Each candle represents a different family member, all linked together with love. (Candles can be used separately) Dimensions: Main candles: 2 x 2 x 8 and 2 x 2 x 6.5 The additional candles are : 2 x 2 x 5.5, 5, 4.5, 4, 3.5 White tea light candles are included. This item is made to order. The grains, knots and cha…

via Tumblr https://davidpires578.tumblr.com/post/171151122294

Saturday, September 2, 2017

BCM 2017: On a New Track

This year’s repair work at the Kyo no Machiya, located inside the Boston Children’s Museum, is to replace the sliding door track, or shiki-i, and the frames of four paneled doors, ita-do. The track was worn to the point where the dadoes for the sliding doors were all but indistinct, and the doors themselves had worn their lower stiles to the point where there were no longer tongues with which to engage the sliding track. The doors, effectively reduced in height and sitting in an opening with a larger than original height, were perilously close to falling out of their openings entirely.

My first visit was to come and collect the doors and take a look at how easily removable the shiki-i might be. Unfortunately, I found that the lower sliding track was not going to be easy to remove. By design, they should be, however in this case the floor framing of the closet space in behind the track had been nailed to the track with some fairly large spikes. The floor of the closet, 10mm plywood, was also trapped by the 3mm plywood covering the walls of the closet. Taking the floor of the closet out to get at the framing would open up a large kettle of fish, and mean the stairs also would have to come out, so I will instead elect to chop the track out in sections.

Here’s the track in question:


The sliding doors in this area are normally kept shut as they provide access to the second floor of the house, and that is an area not open to the public. A tea ceremony group uses the upstairs space on an intermittent basis.

Back at the ranch, I got to work removing the ita-do frames. Upon inspection, I discovered that one stile on each door had been replaced at some point in the past - likely at the time when the building was installed at the BCM, and the new stiles did not show through tenons from the door battens, as the old ones did. The lower rails were also non-original. A bit more investigation revealed the unpleasant fact that the new stiles had been affixed with an aliphatic (yellow) glue, and thus the joinery could not be knocked apart. Therefore, I had no option but to cut the doors apart, taking care to preserve whatever was left of the tenons on the door battens.

My first pass by the post was to rip the stile on the table saw:


These rip cuts revealed the ends of the mortises in the stiles:


I then cross cut the door rails, removing 2/3:


Then, at each joint location, I sawed around the connection thusly:


A few chisel blows removed waste:


This was not a quick and easy process by any means - it felt a bit like an archaeological dig:


The old stiles could be more or less knocked off their connections, however I decided to kerf around some of the joints just to minimize stress on the small batten tenons when the rails was knocked off:


The old stiles came off in one piece:


The new stiles came off in 30 or 40 pieces each. Amazing what the consequences of glue choice can be, huh? Easy repairability, as it traditional with the use of weak adhesives made from rice paste or similar, or stuff that has to be chopped to bits, when modern adhesives are employed. Sometimes it is great to have adhesives that are stronger than the wood itself and people do like to boast about stuff like that - but it’s not such a fine thing if repair of those assemblies is envisioned in the future. Modern high-strength adhesives do pair well with today’s throw-away culture.

Once I had the stiles off and had chiseled off most of the old glue from the tenons, I took a measure of some of the battens, shoulder to shoulder:


The numbers were not exactly the same from batten to batten, varying by 0.4mm or so, but this number is representative:


When at site I had measured the post interval, inside face to inside face, so having the batten length dimension (i.e., same as the measure between inside faces of the stiles) in hand now allowed me to calculate the correct door widths and stile widths. Once that was done I discovered that the old door stiles had been undersized, at 36mm width, when they should actually have been 38mm. Possibly the stiles may originally have been 38mm wide, and had been modified over time to fit posts when had shifted out of plumb as the building settled over time. I’m just guessing though.

Unfortunately, whoever fitted the replacement stiles in the past had not taken the time to calculate the correct size needed and had simply duplicated the old stile size, so the old doors ended up being too narrow by some 4mm each. Since their fit was so poor in the wall opening due to excessive wear, the issue with incorrect overlap was not, of course, presenting itself too overtly.

I discovered that when the door had been worked on previously to fit the new stiles, they had broken off a few tenons and had redone the connections with a nail:


Not the best way to do things obviously, but I do not know the circumstances of the past repair so I will hold off commenting further.

At last, all four batten and panel assemblies were free of their frames:


I have three batten tenons broken or missing, and will have to either fit inserted tenons or fabricate at least one new batten. I’ll cross that bridge when I get there.

Time to make some new frames, which I decided to make from old growth Port Orford Cedar. Step one was to crosscut the material to length, and then on to jointing:


And then planing:


Then resawing:


And more jointing and planing after that.

Nearly there:


One of the pieces I started with proved to have some internal stresses which rendered the re-sawn sticks anything but straight, so I had to cut up another piece. At the end of the day I have all my stock prepared a couple of millimetres oversize for section width and height. I’ll let it sit over the weekend and take the material down to size next time I’m in the shop.

Thanks for visiting the Carpentry Way. There has been a bit of a hiatus in posting, and I appreciate those readers who have reached out by email to check in on me. Will endeavor to get back to regular posting, and yes, still working on some videos of other projects….

via Tumblr https://davidpires578.tumblr.com/post/164918655289

Wednesday, December 7, 2016

Well of Heaven (II)

First task with the Yellow Cedar was to  check the moisture content with a pin meter. This came out at 8~9%, which was fine. Next, some preliminary resawing work to see what was what:


It’s yellow, and cuts like another yellow substance, namely butter. Quite a change from bubinga and shedua. The board in the picture above did move a little bit from the rip cut, but the other boards hardly moved at all. A good sign.

With quartersawn wood, you can generally expect stress relief to occur to some extent, and this is almost always in the lateral direction, the sawn halves moving aways from, or toward, one another. The board above was partly rift sawn, so the board’s movement was slightly lateral outward and slightly upward.

By resawing down the middle, I adopt a ‘divide and conquer’ approach, splitting any residual growth tensions evenly between halves. If the board had more stress in it, and one ripped just a thin slice off of one side - particularly if on the bark side of the board - then one opens to the door to the potential for the ripped board to warp too much.

Each of the two halves, after sitting a day or two, will be divided in half once again to produce the ceiling frame scantlings.

I also did a bit of cross-cutting and end-trimming, and very little stress manifested in the boards  during the cutting - I was pleased. Here’s a slice off the end grain of one of the boards, with the 'super macro’ setting on the camera, showing the incredibly tight growth rings:


The above section of wood measures about 2" tall by 2.25" wide. With the naked eye, it is a bit hard to count the rings.

For the panels, the VG Western Red Cedar boards were bought as 1"x10"s a couple of weeks back, in various lengths up to 20’. These were then cut into 3’ lengths, jointed, planed, surfaced, edge jointed, and edge glued. This produced more than 20 glue ups. Next step was to joint each assembly:


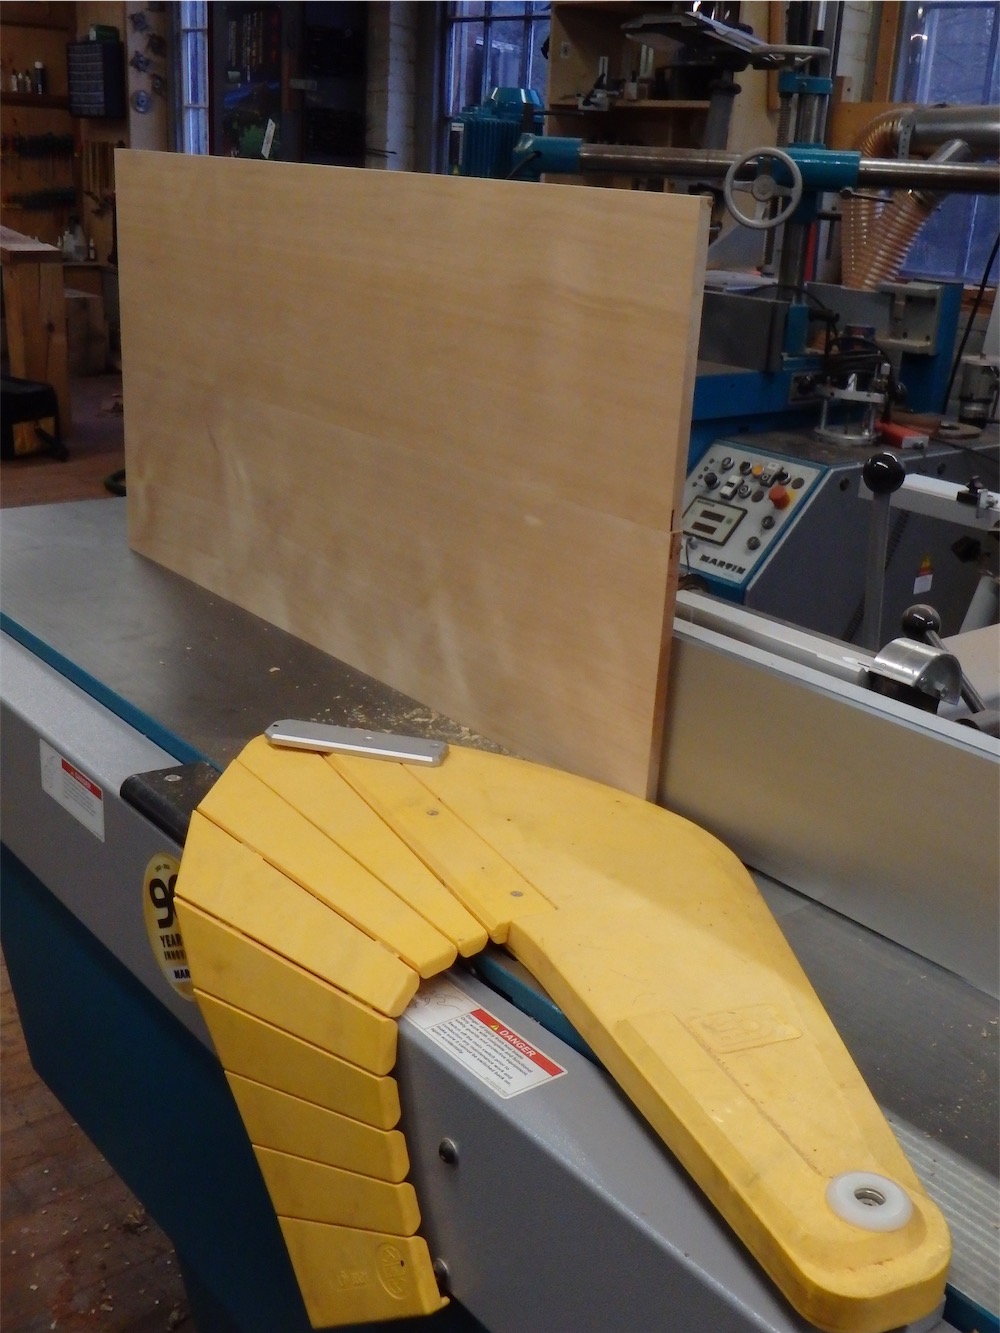
That was followed by ripping to width in two passes so as to leave the glue line centered, and then the panels were cross cut on the sliding table saw to produce the 44 ceiling panels required. At this stage, they are left a hair over dimension:


There are slight differences in panel sizing depending upon the location of the panel in the frame work, so I prepared the panels to the largest required dimension, and will trim down panels which can be a little smaller later on.

A few days later, all the ceiling rods were sliced out and dimensioned, a little oversize at this stage:


I’ll let that stock sit for a day or two before bringing it down further.

While doing the milling, I also happened to notice an issue with the ceiling perimeter frame members, mawari-buchi, which I pulled from the tea room wall. They are all different lengths. So , it looks like the room itself has one square corner at best. I’ll need to return to site to check this out further before I fit the ceiling framework to the perimeter frame in the shop.

I also got to work on a frame of a single sliding window, one of a pair. There was one missing from the mizuya room, so I patterned the new one directly off of the existing piece.

Here I’m taking some finish passes on kumiko:


 The frame members were dimensioned, finish planed, end trimmed, mortised and tenoned:


The outer frame is done:


Just need to complete the lapping joints for the kumiko and mortise the frame. I’ve also ordered some spring clips from Japan for the new frame. The new ones look like this:


All for this round. Thanks for dropping by the Carpentry Way. Should have TAJCD Monograph 2 out later this week all being well.

via Tumblr http://davidpires578.tumblr.com/post/154160993389

Thursday, December 1, 2016

The Well of Heaven

The Japanese word for ceiling is tenjō, 天井, which translates as the well, 井, of heaven, 天. Hence the title for this build thread. Japanese ceilings, just like other standard elements of Japanese architecture such as shōji, tokonoma, and fusuma, are highly elaborated in form and style, from mild to wild, though perhaps never quite as wild as their Chinese antecedents. Cultural tastes vary as they say.

This job came about in a curious way. The client is the third owner of a house which is about 25 years old or so, and the original owners were Japanese and had a Japanese tea room put into the house, along with a small Japanese garden outside with pond. The tea room is a 6-mat room, with an attached mizuya- or  'water’ room, where a tea ceremony practitioner would make preparations for serving tea.

The current owners do not practice tea ceremony and have in fact been using the room mostly as a place to store surplus children’s toys. The room also has been not entirely suitable for use in any capacity in recent years as it has a partially constructed ceiling.

A few years ago the bathroom on the floor above the tea room developed a plumbing issue and the ceiling of the tea room was damaged in one section. The owner contacted another contractor in this region, a person who is known for undertaking Japanese architectural work, and that contractor made a start at repairs. For whatever reason, that contractor, after receiving part payment for the job, simply stopped doing the job and wouldn’t return the owner’s calls.

The owner contacted me last year, explained what had happened and was wondering if I could attend to the outstanding issue with the ceiling and damaged shōji. I immediately declined, not wanting to poach another contractor’s client, especially if the involved contractor was someone I knew of, if only slightly. I figured it was a simple breakdown in communication between the two parties. I told the owner I would contact the other contractor and let him know that the owner wished to be in touch.

I phoned up the other contractor and mentioned the situation with the owner. Interestingly, he mentioned that the tea room ceiling “wasn’t a project likely to be of any interest to [me] anyways”, and that he would take care of it. I didn’t ask him about the particulars of the situation - just assumed it was some simple miscommunication or something like that. That’s where I left things and more or less forgot about it altogether in the months that followed. A year passed.

Then about three months back the owner contacted me again. It seems that the other contractor had not bothered to follow up with the owner, and still wasn’t returning the owner’s calls.

“Would I be interested?” she asked.

At this point I felt I had done my due diligence and clearly, for whatever reason, the other contractor couldn’t/wouldn’t complete the work. So, I said, “sure, I’ll come and take a look”.

I swung by the residence, near to Boston, a few weeks later. Not sure what I would find, I was pleased to see that it was a real Japanese tea room. The pictures that follow are taken from this afternoon, so the room is already slightly under construction at this point:


The circular window had a pair of shōji fitted behind, removed at this juncture as they needed their paper replaced. The tracks for the entry shōji are visible in the foreground of the picture. They also will be repapered due to tears in the paper here and there.

A look at the open fusuma leading to the anteroom, or mizuya:


The faucet and drain are installed at a height for the tea preparer to be working in a fully kneeling position, what is termed seiza:


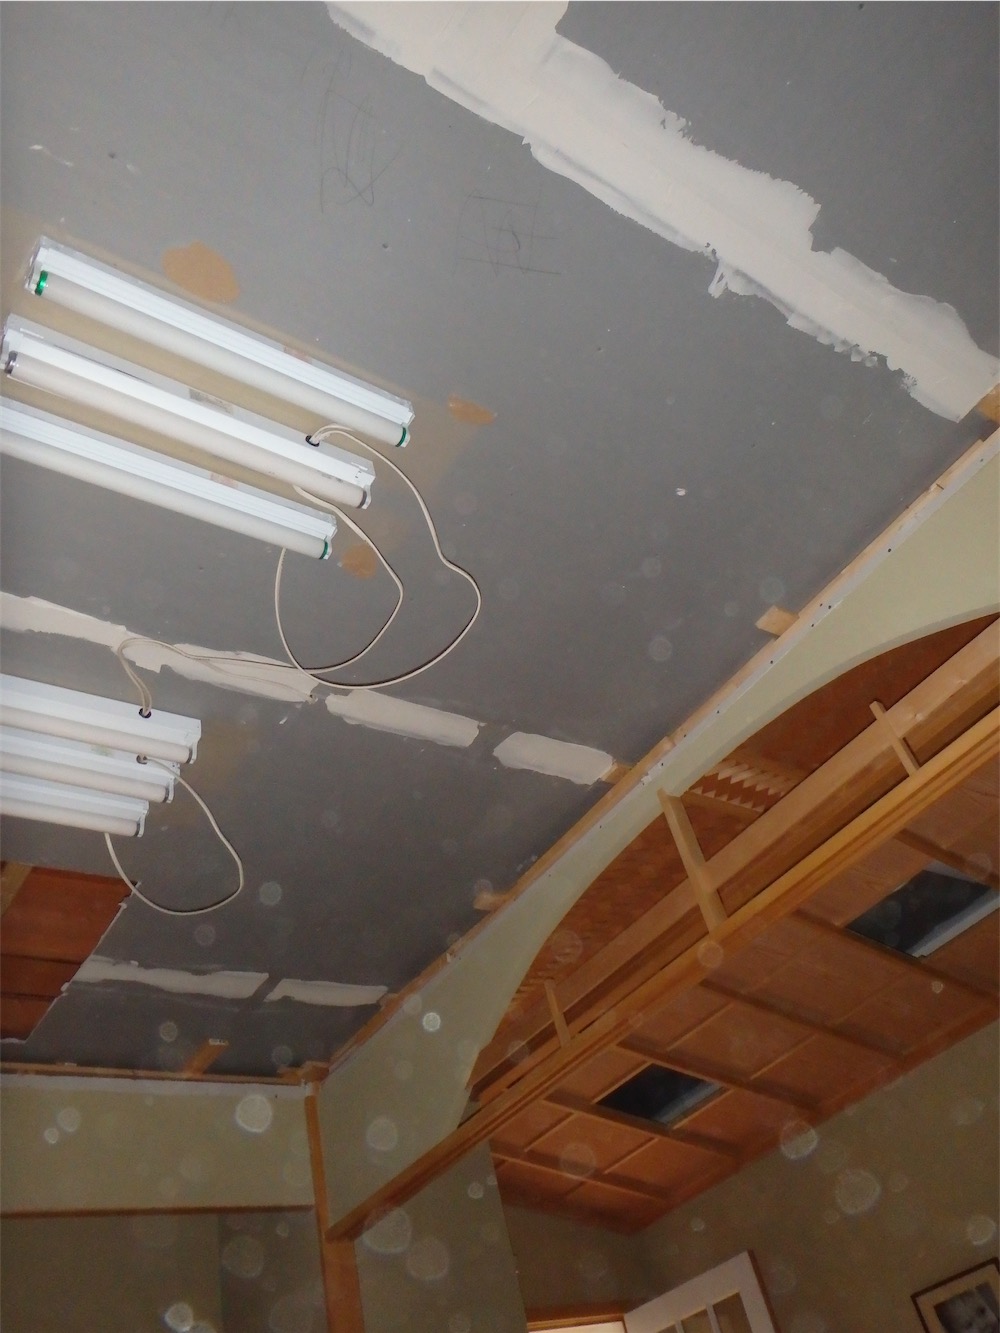
The ceiling, with one panel removed at the area where the leak occurred:


I was surprised, to say the least, when I took my first look at the ceiling work undertaken by the other contractor - it was not the quality of work I might have expected:


It’s a little hard to see from the above picture, but what you are looking at is a series of partially overlapped 1/8"(3mm) veneer sheets stapled to the ceiling. Note the pencil lines for the staples left behind - presumably these lines of staples were to be covered over with a false batten of some sort.

The veneer sheets, when removed, I found to be foam core panels, and had been coved on the backside as well as thinned at one edge:


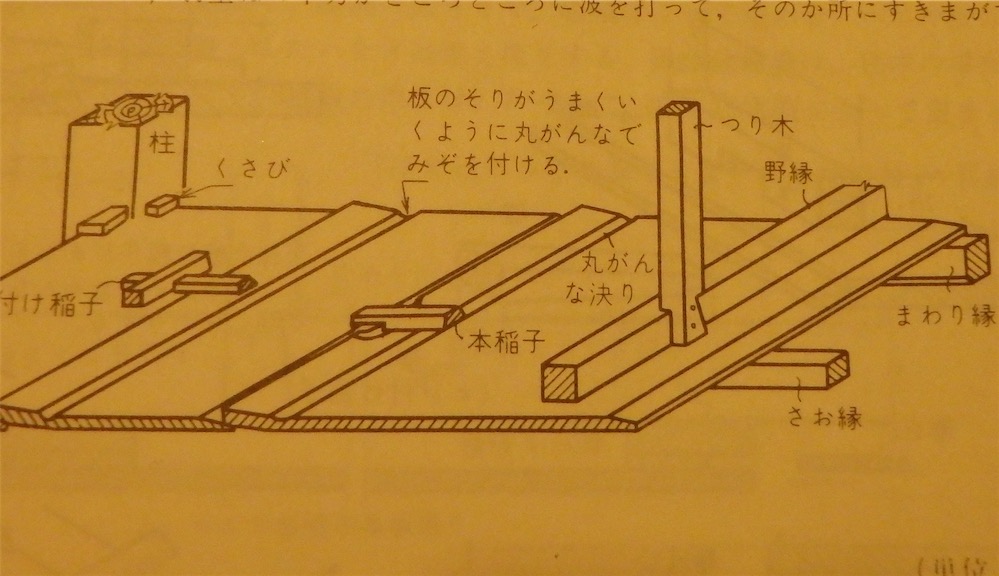
This was a head-scratcher. The coving and tapering of the panel’s back face is something which is done often on Japanese ceilings having a certain treatment of lapped boards. The coving allows the last inch or so of a board to take a crisp bend, and the taper provides a surface for the bent portion of the next board to fit against. The combination of the bent board edge laying on a tapered surface presents a nice shadow line between boards.

Here’s a view of what that construction would normally look like:


It’s a fairly common sort of ceiling treatment. With solid wood, making the cove cut on the backside can be a tricky affair as you need to judge the depth carefully, just enough to allow the board to flex, and not so much so that the wood will split.

With the foam core material however, it was very difficult, I found, to bend the section beyond the cove cut to any significant extent. But even more to the point, this is a ceiling construction method in which the material is applied downwards, onto rafters or battens, sao-buchi, as the fasteners are applied downward on the backside to push the board flat down to the rafters/battens. That’s the only way to obtain the crisp bend and produce the desired shadow line as far as I know. But applying the fasteners to the face side, especially in a material which wouldn’t bend let along hold a bend, was baffling to me.

And the shadow line reveal is also supposed to show the thinned edge of a solid wood board, not the guts of a foam core laminate. A case of the wrong material for the design, applied the wrong way.

Speaking of the design matters, the owner had requested that the replacement ceiling allow for access to the plumbing afterward, in case problems develop down the line. The other contractor’s solution to this was to make some of the laminate sections shorter in that area, and fasten them in place with screws:


The light colored panel you can see is the old ceiling - the replacement ceiling was simply stapled to it (!). These hundreds of staples made removing the old ceiling mostly a matter of messy destructive tear-out.

What I didn’t get about the use of screws for those ‘removable’ panels was that the screws themselves, like the staples used elsewhere, were to be (presumably) later covered by a batten of some sort. So, in order to remove those panels, one first would have to remove one or two battens as well. An unwieldy solution at best. And how would the battens be fastened to the ceiling - with more obvious screws? That would look bad. Again, normally you would place the frame/battens down, and apply the ceiling treatment down onto it. What had been done here however just didn’t seem at all well planned.

Another basic design aspect to Japanese ceilings is that all the boards, panels, squares, what have you, been even in size with one another. Same with the way a Japanese floor would be tiled. It is considered a disaster and poor workmanship to have insufficiently considered tiles size and spacing relative to the room size and end up cutting tiles are the room edges.

With ceilings, if they are to have boards as their primary pattern, then all the boards should be the same width as one another - - such is not the case here though. While the old ceiling has six, 17.3" wide 'boards’ (actually, the old ceiling was also comprised of veneered boards cleverly detailed to look like solid wood), all of the same width, the replacement ceiling had one conspicuously wide board along one side:


Compare the boards to the left side with the one to the right. If the difference between boards was, say, ½" or so in width, it would be hard to spot, but this was a large and obvious size difference between the adjacent panels. Sure, maybe most people wouldn’t notice, or think it wrong, but, clearly, not much time had been spent in designing. And this sort of matter is nothing more than measure a space and divide, then add a little for the perimeter boards to sit atop the perimeter framework. As far as that went, the boards themselves do not lap onto the perimeter framework, but are butted against it, and in some places gaps are obvious between the perimeter and the panels. The ceiling looks like a tacked-on thing, and does no justice to the original ceiling whatsoever.

I’m not sure what went on there with the replacement - I can only see what was installed and assess it for what it is. If I could find something positive to say about the replacement ceiling, I would say so… however there really isn’t anything coming to mind. The work did not impress.

Mind you, the original ceiling was not put in perfectly either, as witnessed by this grossly mis-matched miter in one corner:


The ceiling perimeter frame, or ledger - termed mawari-buchi - was comprised of two strips, one 'L-’ shaped and screwed to the wall, and the other glued to the first, going in after the ceiling boards I would imagine.

Out with the old, and in with the new: I got to work stripping the replacement ceiling, leaving the remnants of the old ceiling to view at this stage in the process:


After the dust had settled and the waste carted off, the scene seemed tranquil, if a little bare:


tut-tut, dust on the camera lens….


A look ahead now to what’s coming.

After looking at the situation with the owner a couple of month’s back, I proposed a different ceiling altogether than what was in place - rip the old out and replace it with a frame and panel coffered ceiling. That arrangement would make it easy to provide access panel(s) to the plumbing. The owner agreed to the proposal after careful consideration.

For the ceiling framework, I chose clear vertical grain Yellow Cedar - these pieces specifically:


The boards are full 2" x 10", 132" long.

Another view:


Those sticks are now sitting in my in my shop. I’m looking forward to the slicing and dicing which lay ahead. Also in my shop, and already moved well along is the vertical grain Western Red Cedar, which will serve for the ceiling panels.

I hope you’ll pop back to check in on the build progress, to be detailed over several posts to come.

Thanks for visiting the Carpentry Way.

via Tumblr http://davidpires578.tumblr.com/post/153905347404

Wednesday, November 2, 2016

A Ming-Inspired Cabinet (77)

Our son turned 4 month’s old recently, and he’s been teething for the past month. Suffice to say, sleep is in short supply and I’ve been managing to get just 3-½ days per week in at the shop, so progress is slower than I might like on these cabinets. It’s a fair trade - nothing more important than doing the ‘dad’ job as well as possible.

Speaking of jobs, it appears I have picked up a bit of extra work with a project to replace a ceiling in a Japanese tea room located in a house just outside of Boston. I’ll be acquiring some Alaskan Yellow Cedar, or Yellow Cedar as I prefer to call it (the tree was first identified and named in British Columbia, and its range extends down into Oregon, so 'Alaskan’ seems, well, slightly misleading to me. I’ll also be obtaining some quartersawn Western Red Cedar. The ceiling will be the coffered type, the frame of Yellow Cedar and the panels of Western Red Cedar. More on that project in a separate thread I’ll be starting in the near future.

Meanwhile, I’ve been plugging away at getting the demountable back panels fitted to cabinet #1. Here’s a look at the middle panel assembly fitted to the carcase:


Eventually, all three 'demountables’ were mounted:


Another view:


A wall of quartersawn bubinga.

How about a look from the front?:


The lower panel will be completely obscured by the drawers. One could argue perhaps that it could be left off, however it serves an important job in keeping dust out of that section of the cabinet.

Once the panels were in place I could turn my attention to mortising for the clips. I originally had left the batten tenons on one side of each frame a fair bit long, piercing right through the outer frame, intending to use them as tenons to hold the frame to the cabinet. I thought better of it however, and decided to trim those tenons flush - it made it simpler to fit the frames closely to their openings instead of making allowance to be able to tilt the panel into position, which would have meant trimming them down in height a bit. In place of those three tenons per side, however I needed to mortise for a larger number of wooden fixing clips than before.

In total, 36 mortises were involved for the three panels. Each panel is fixed by three clips top and bottom, the upper and lower back panel frames are secured by an additional clip on each side, and the middle panel assembly, being the widest, is held by two clips each side.

The clips passing horizontally are shared between adjacent panel assemblies. Here’s a look down a mortise passing through the upper frame’s lower rail, then the cabinet carcase shelf, and then through the middle panel’s upper rail:


If you’re feeling a little puzzled by the mechanical aspects of this clip system, I’ll be doing a video when I assemble the backs to the carcase later on, and that will make it perfectly clear.

Here’s a look at the two mortises for the middle panel assembly’s left side (viewed from the rear) fastening:


The clip mortises on the top of the carcase:


The clips themselves will be fabricated soon enough, however I will have to do the same process of panel assembly, fitting, and, yes, the 36 clip mortises for cabinet #2 beforehand.

As these clips will fit to the rear surfaces of the cabinet, the entirety of which goes against a wall and is unseen, I am thinking it might be an idea to leave the heads of each clip proud of the surrounding frames, rather than recessing them as I might do more typically. I’m thinking that by leaving the clips exposed in a more obvious way, it will be more apparent to anyone in the years ahead how the clips work, and that the panels can be readily removed. If they are fully recessed, it might not be noticed that there is any provision at all for demounting the panels. That’s what I’m thinking today, but I could change my mind yet! Trying to think ahead 50 or 100 years, and more, involves a certain amount of guesswork of course. Many people today are quite unfamiliar with wood joinery, so I wonder if it will be at all on the radar of a person working on this cabinet in 2116? I put the demountable panels in to facilitate making drawer adjustments, modifications, etc., however if the person repairing the cabinet does not even notice that the back panels can be demounted, then, well, it would be a message that was lost over time I guess. Still worth doing though, in my view.

Thanks for visiting the Carpentry Way.

via Tumblr http://davidpires578.tumblr.com/post/152664332309